 Bellingham
 Board & Batten Siding Built for Edgemoor's Bluffs and Bay Air
Edgemoor sits close to Bellingham Bay, wrapped in mature trees and shaped by the bluff terrain that runs along the water. It's one of the areas of Bellingham where board and batten siding shows up most often, usually on gable ends, dormers, and accent walls paired with other materials, sometimes as the primary siding on a full elevation. The vertical lines read clean against the wooded lots and the water views, and it holds up visually in a way that busier siding profiles don't.
But board and batten is not a forgiving install. The vertical boards and the battens that cover each seam create more joints, more fastening points, and more places for water to find a way in than a standard horizontal lap job. In a climate like Whatcom County's — wet most of the year, salted air off the bay, and long stretches where moss and algae have nothing but time to work on a wall — those details matter more than they would somewhere dry. This page is about what a board and batten job actually needs to hold up in Edgemoor specifically, not just what it needs to look good on install day.
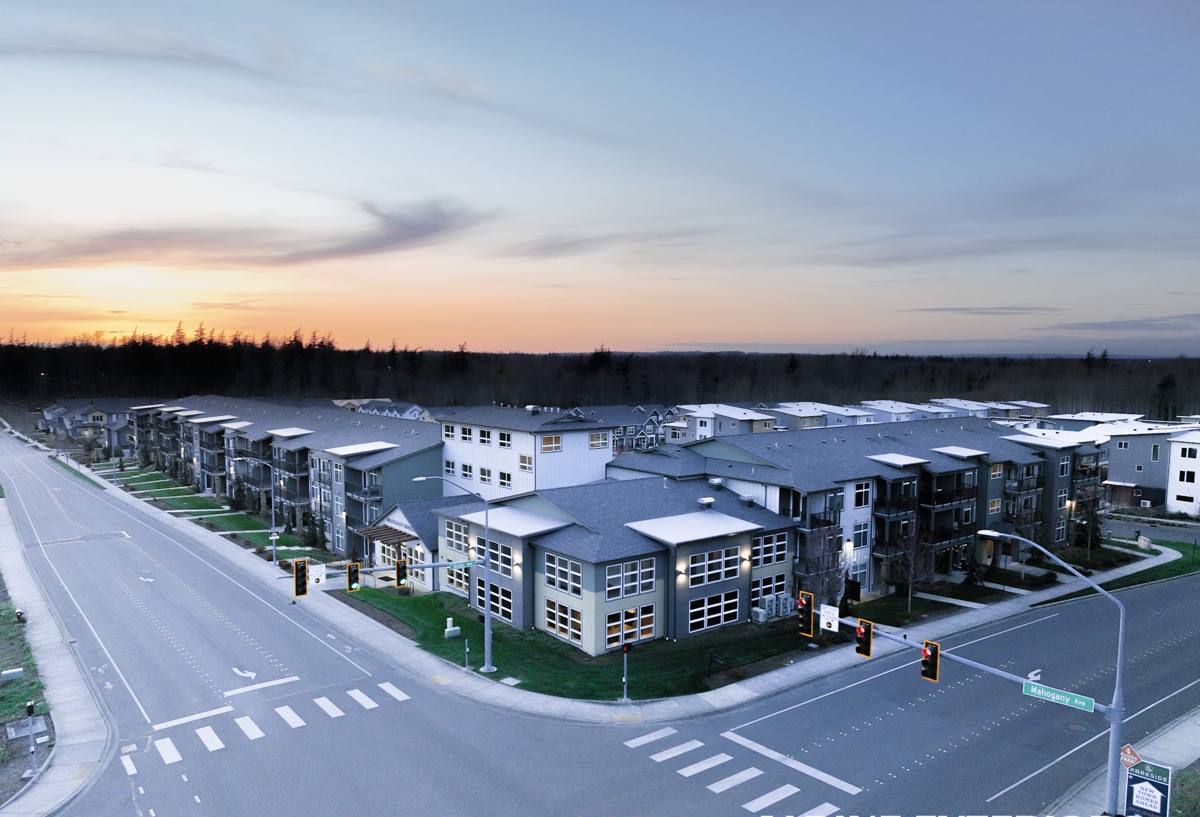
What Bellingham Bay's Climate Actually Does to a Vertical Siding Wall
Three things drive most of the siding problems we see on Edgemoor homes, and board and batten is more exposed to all three than other siding styles.
Salt Air
Homes close to Bellingham Bay sit in a mild but constant salt-air environment. It's not coastal Pacific exposure, but it's enough over years to accelerate corrosion on the wrong fasteners and hardware. Board and batten uses more nails and screws per square foot than lap siding because both the boards and the battens need to be fastened independently — so fastener quality isn't a minor spec line, it's one of the biggest factors in how the wall ages.
Driving Rain
Storms off the Strait and the Sound don't just fall straight down here — wind-driven rain regularly hits walls at an angle, and vertical board and batten has a lot of vertical seams for that rain to run down and test. Every batten joint is a place water will find if the drainage plane behind it isn't built correctly.
Moss Season
Bellingham's moss and algae season runs long — realistically fall through spring, longer under tree cover, which describes a good share of Edgemoor's wooded lots. Board and batten's vertical battens create horizontal ledges and shadow lines that trap moisture and give moss and algae something to hold onto, especially on north-facing walls and anywhere roof runoff drains across the siding.
None of this means board and batten is a bad choice for Edgemoor. It means the installation has to account for all three, not just get the reveal spacing to look even.
Why Board & Batten Needs a Different Approach Than Lap Siding
With horizontal lap siding, each course overlaps the one below it, so gravity does a lot of the water-shedding work. Board and batten doesn't get that advantage — the boards run vertically and the battens simply cover the seam between them, so the wall depends entirely on what's built behind the visible surface.
That's why a rain screen — a small air gap between the siding and the weather-resistant barrier, created with vertical furring strips — matters more on a board and batten wall than almost any other siding style, and especially in a climate that gets as much driving rain as ours. The gap lets any water that gets past the siding drain and dry out instead of sitting against the sheathing. Skip it, or install the furring strips incorrectly, and you've built a wall that traps moisture right where the framing lives.
The other detail that separates a correct board and batten job from a mediocre one is the seams. The batten's whole purpose is to cover the joint between two boards and keep it out of direct weather — it isn't a substitute for proper flashing at windows, doors, corners, and the roofline, and it isn't a place to rely on caulk to do the real work. Caulk fails; flashing and drainage don't.
James Hardie Board & Batten Options
We install James Hardie fiber cement exclusively — no vinyl, no LP SmartSide, no primed wood, no other fiber cement brands. For board and batten specifically, Hardie offers a few ways to get the look, and the right one depends on the wall, the trim style, and the rest of the home's exterior.
| Hardie System | How It Works | Best Fit |
|---|---|---|
| HardiePanel + battens | Vertical fiber cement panels with separate wood-look battens fastened over each seam | Full-wall board and batten look, gable ends, dormers |
| Artisan V-Rustic / Reveal Panel | Factory-engineered panel system with a more refined, tighter reveal line | Higher-end elevations, entries, feature walls |
| HardieTrim battens | Pre-primed or ColorPlus-finished trim boards used as the batten over standard panel | Matching trim color/finish to window and corner trim |
All of these come through with the ColorPlus factory finish as an option, which matters specifically in a moss-prone, high-moisture climate — a factory-baked finish resists fading and holds up to the cleaning a mossy wall eventually needs far better than a field-applied paint job does.
Our Installation Process for Edgemoor Homes
The steps don't change from house to house, but what we pay closest attention to shifts based on where the home sits — closer to the water, under heavier tree cover, or more exposed to prevailing wind.
- Site walk and assessment. We look at existing siding condition, sheathing, trim, roofline intersections, and how water currently moves across the wall — moss staining patterns tell us a lot before we ever pull a board.
- Tear-off or overclad decision. If the sheathing and framing are sound, we can often install over existing siding with proper furring. If there's rot, trapped moisture, or an inadequate water barrier underneath, we tear off and start from the sheathing.
- Weather-resistant barrier and rain screen. A correctly lapped WRB, then vertical furring strips to create the drainage gap board and batten depends on.
- Flashing first. Windows, doors, corners, and every roof-to-wall intersection get flashed before a single board goes up. This is the step that actually keeps water out — not the batten.
- Boards, then battens. Panels or boards are fastened to spec, joints and cut ends sealed per Hardie's requirements, then battens installed over each seam with the correct fastener spacing.
- Fasteners matched to the exposure. Stainless or hot-dip galvanized fasteners near the bay side of the neighborhood; corrosion-resistant hardware throughout.
- Final inspection. We check reveal consistency, fastener seating, caulk points at trim transitions, and that every flashing detail is actually doing its job before we call it done.
What a Correct Board & Batten Job Should Include
If you're comparing quotes or checking a completed job — yours or a contractor's past work — these are the things that separate a wall that lasts from one that looks fine for a year or two:
- A continuous, properly lapped weather-resistant barrier behind the siding, with no gaps at seams or penetrations
- A true rain screen gap created with furring strips, not siding fastened flat against the barrier
- Metal flashing at every window head, door head, roof-wall intersection, and outside corner — not caulk substituting for flashing
- Corrosion-resistant fasteners appropriate for a bay-adjacent, salt-air environment
- Battens fastened independently into framing, not just into the panel beneath them
- Sealed and primed cut ends on every board, per Hardie's installation requirements
- Consistent reveal spacing and batten alignment, especially around windows and corners
- A clear plan for how roof runoff and gutter overflow are kept off the siding face, given how much moss and algae exposure a wooded lot brings
What Drives Cost on an Edgemoor Board & Batten Project
Board and batten generally costs more per square foot than lap siding because of the extra material and labor in the battens themselves, but the spread between a straightforward job and a demanding one comes down to a handful of site factors.
| Factor | Why It Matters |
|---|---|
| Tear-off vs. overclad | Removing existing siding and repairing sheathing adds labor and can uncover hidden moisture damage |
| Wall height and roofline complexity | Gables, dormers, and multiple rooflines multiply flashing details and cutting |
| Lot access | Wooded, sloped, or bluff-adjacent lots common in Edgemoor can limit staging and equipment access |
| Trim and corner detailing | Batten-to-trim alignment and corner treatment take more precision than standard lap corners |
| Finish selection | Factory ColorPlus finish costs more upfront than primed boards but avoids repainting for years |
Why a Crew That Already Works Edgemoor Makes a Difference
A lot of siding problems in this neighborhood aren't installation failures in the obvious sense — they're details that were fine for a drier, less wooded, less bay-exposed site but weren't adjusted for this one. A crew that's worked Edgemoor's lots knows to expect tree cover holding moisture against north walls, understands how wind off the water behaves against bluff-facing elevations, and doesn't need to relearn the tear-off-versus-overclad call every time they hit older cedar or a home with a mixed siding history.
It also means fewer surprises with the City of Bellingham's permitting and inspection process, and a realistic read on what a wooded or sloped lot means for staging and scheduling before the crew ever shows up with materials. That familiarity doesn't replace doing the flashing and rain screen right — but it does mean fewer assumptions get made that don't hold up once the rain starts.
Get a Straight Answer on Your Edgemoor Siding
If you're weighing board and batten for a home in Edgemoor, we're happy to walk the property, look at what's there now, and give you a straightforward read on what the job actually needs — no pressure, no inflated scope. Request a free estimate using the form below and we'll go from there.